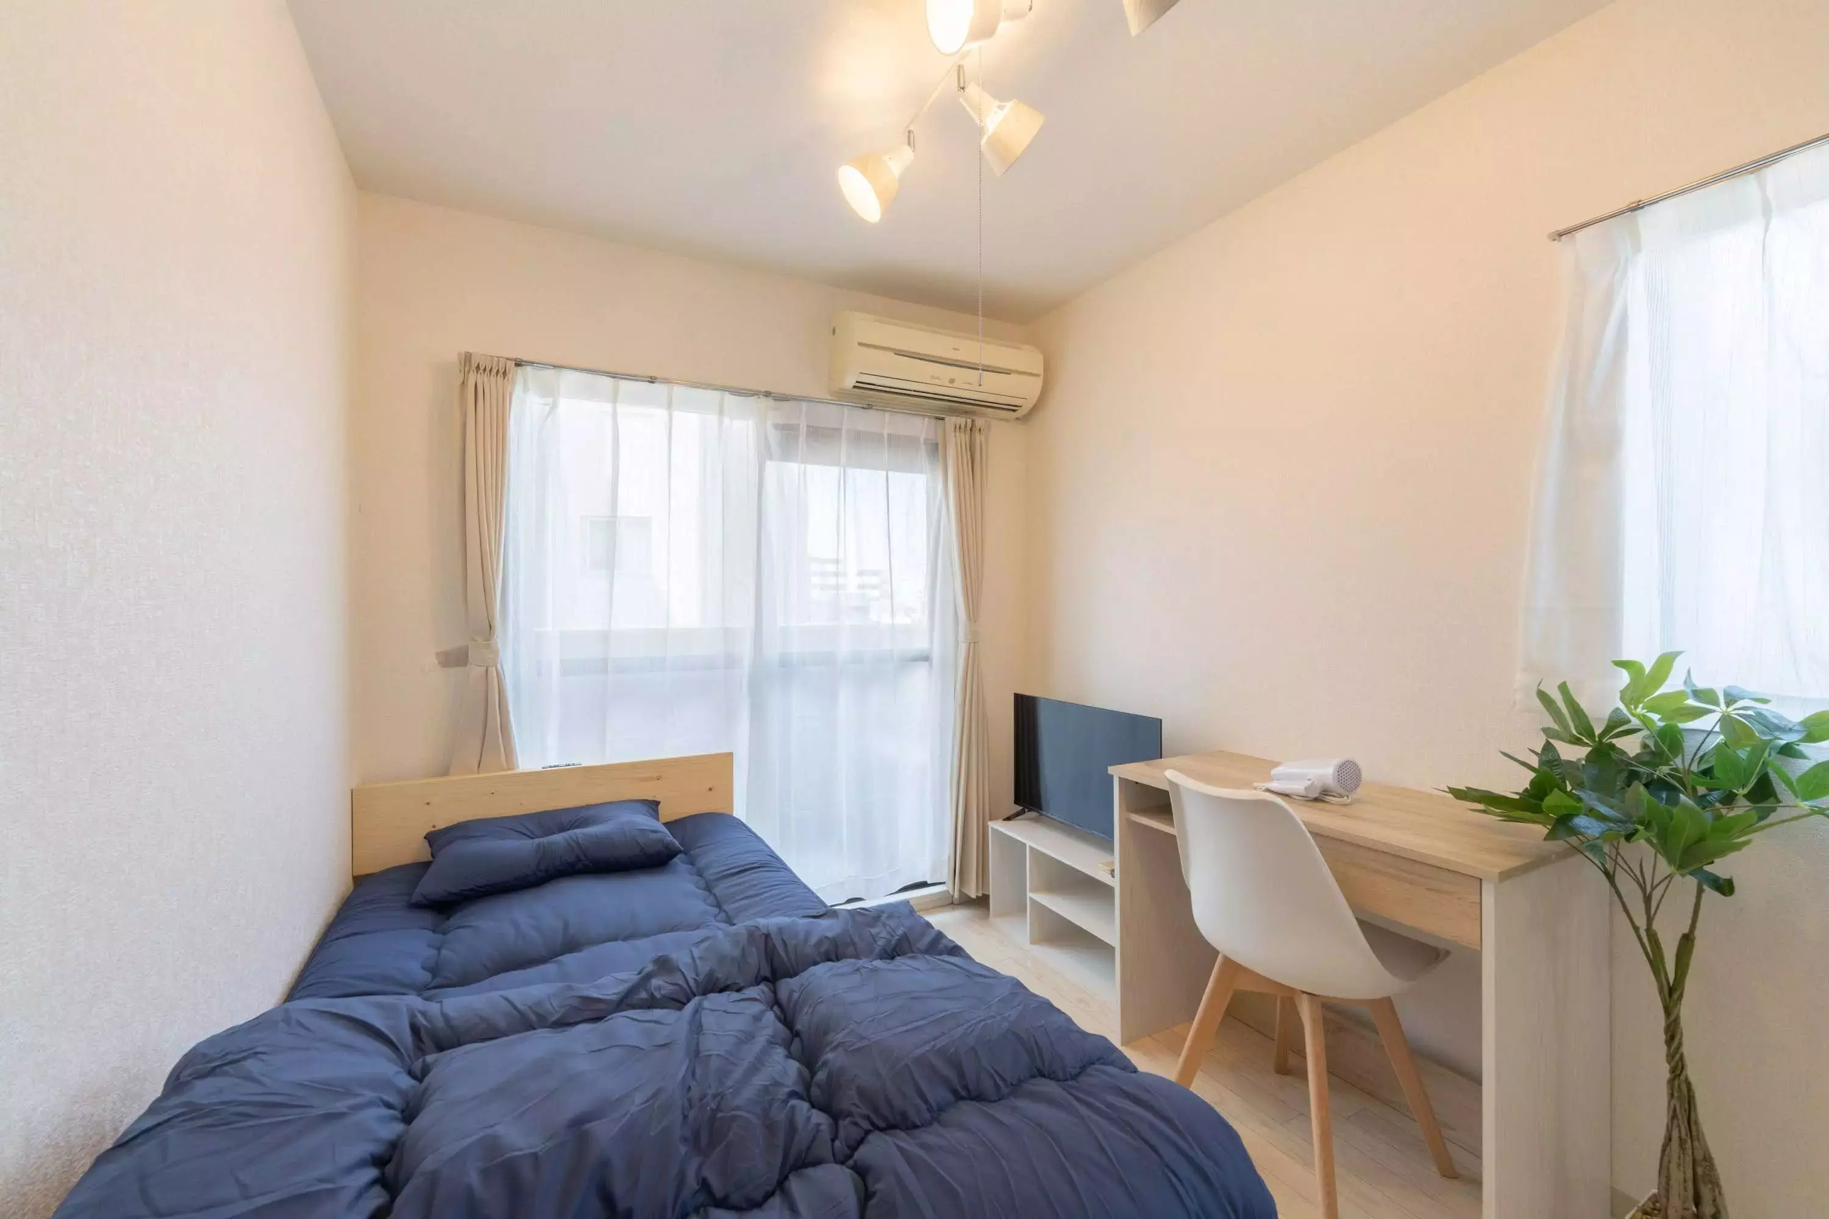
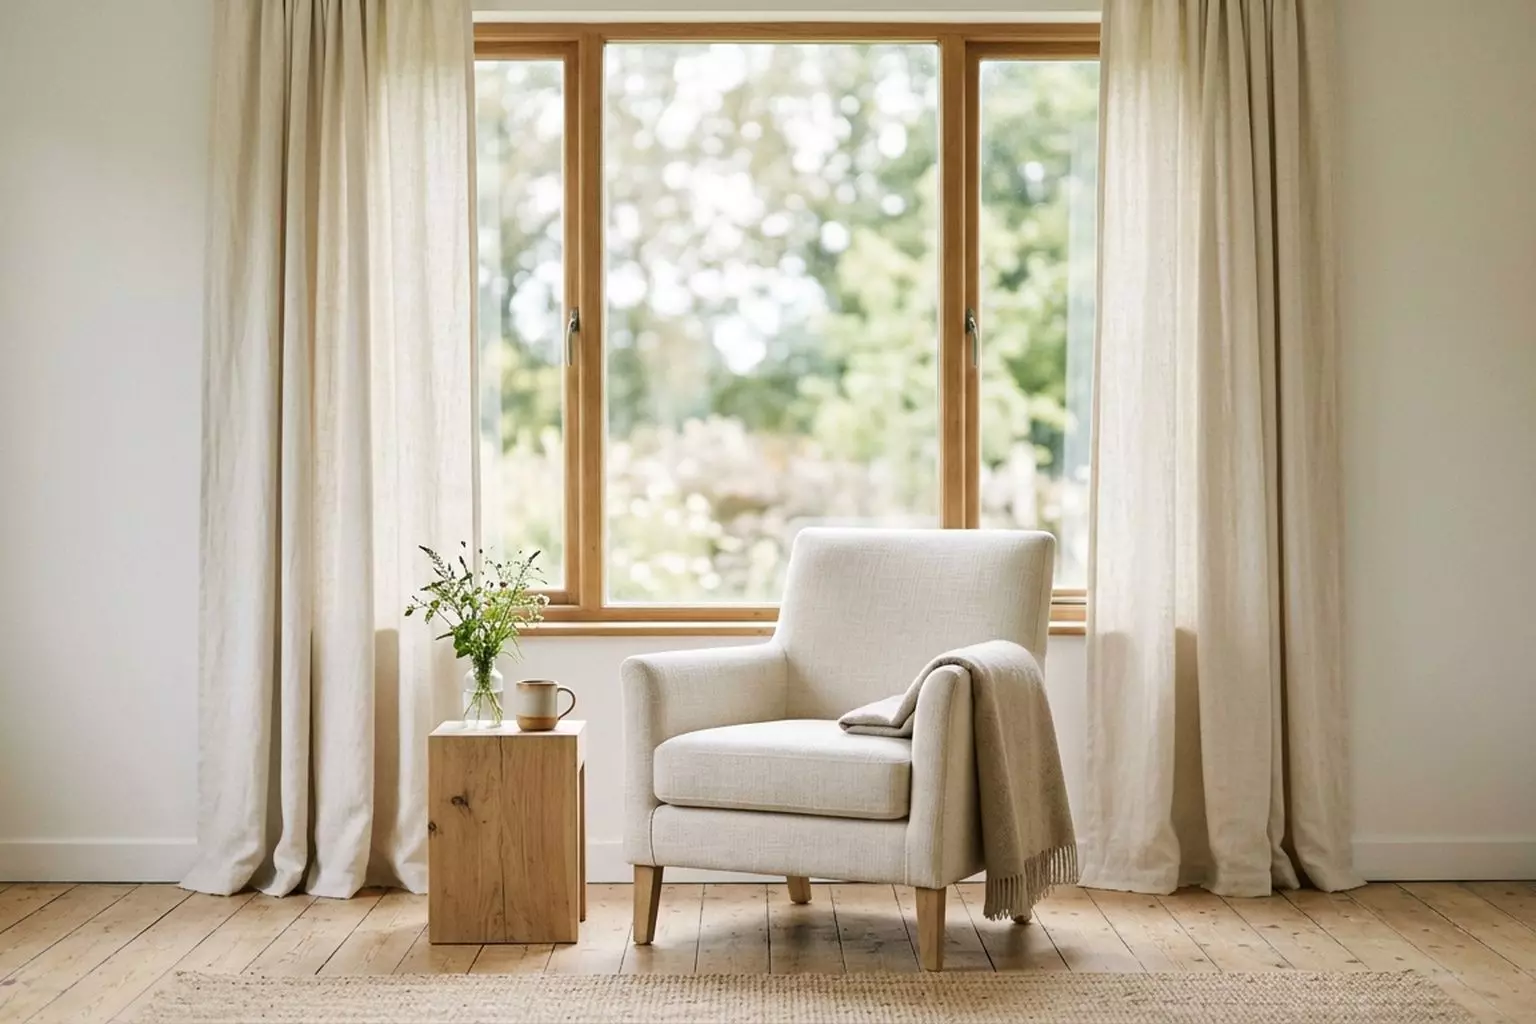
How small is a room? First, the criteria and perspectives to consider.
Whether a room feels "small" or not isn't determined solely by its tatami mat size. The perceived size varies greatly depending on the layout, furniture arrangement, storage capacity, and lifestyle. When considering the layout of a small room, it's important to first understand the general guidelines for what constitutes a small room, and then organize the "conditions for comfortable living" and "points that should be prioritized."
This section explains the criteria and considerations you should keep in mind before planning your layout.
Guidelines for room sizes that tend to feel "small" (studio apartment/1K/LDK)
Generally speaking, a room is considered "small" if it's a studio apartment or 1K with a floor plan of 6 tatami mats or less, or an LDK with a floor plan of 8 to 10 tatami mats or less.
One-room apartments and 1K apartments are characterized by the need to fit all living functions such as sleeping, relaxing, eating, and working into the same space, which often leads to an accumulation of furniture and a feeling of being cramped. On the other hand, even in LDK apartments, if the space is less than 10 tatami mats, placing a sofa and dining table can narrow the flow of movement, and it is not uncommon for people to feel that it is "more cramped than expected."
However, the perceived comfort level can vary greatly depending on factors such as ceiling height, window placement, and the presence or absence of storage space. Therefore, don't judge solely on the number of tatami mats; comfort can be significantly improved depending on the layout.
Conditions for a room that can be comfortable even if it's small
Whether you can live comfortably in a small room depends on whether the "conditions" for easy layout are met. Typical examples include ample storage space, windows that let in natural light, and a floor plan that allows for a high degree of freedom in furniture arrangement. If there is insufficient storage, things tend to be left out, making the room feel even more cramped.
Furthermore, small windows, or windows that are blocked by furniture, can make a room feel more cramped than it actually is. In addition, rooms with fewer pillars or protrusions, allowing for effective use of wall space, offer a wider range of layout options. In small rooms, carefully considering the conditions and making clever arrangements is key to a comfortable life.
Priorities to decide before layout
A common mistake when arranging a small room is trying to cram everything in. First, clarify your priorities: what is most important to you?
For example, if getting a good night's sleep is your top priority, then bed placement should be your priority. If you work from home a lot, then securing desk space should be important. If you want to relax, then a layout centered around sofas and rugs would be ideal. Once you've decided on your priorities, it becomes easier to reduce unnecessary furniture and ensure smooth movement within the room.
In a small room, the key to creating a comfortable layout is to "carefully select only the essentials" rather than "putting everything in there."
Advantages and disadvantages of small rooms
Small rooms are often perceived as "uncomfortable to live in" or "cramped," but in reality, they have both advantages and disadvantages. Especially for single people or short-term stays, small spaces can actually make living easier in many cases. The important thing is to correctly understand the characteristics of small rooms and grasp what can be utilized and what should be avoided when it comes to layout and interior design.
Here, we'll summarize the advantages and disadvantages you should know before moving into a small room.
merit
The biggest advantage of a small room is that it makes it easier to keep rent and living costs down. Even in the same area, a smaller room tends to have lower rent and lower utility bills. Another major advantage is that it takes less time to clean and tidy up, reducing the burden of daily chores. Furthermore, the shorter living spaces and easy access to necessary items make it easier to achieve an efficient and minimalist lifestyle.
One of its features is that it makes it easier to develop the habit of carefully selecting furniture and belongings, making it suitable for people who want to live a life with fewer possessions. With a little ingenuity, a small room can become a comfortable and cost-effective living space.
Disadvantages
On the other hand, small rooms also have disadvantages that should be considered. The most common is a lack of storage space. As belongings accumulate, the room quickly starts to look cluttered and the whole room can easily appear messy. Another challenge is that the placement of large furniture such as beds and sofas is limited, reducing the freedom of layout. Furthermore, choosing the wrong height or color of furniture can create a strong sense of confinement, making you feel psychologically cramped.
However, these disadvantages can be mitigated by carefully selecting furniture and considering the flow of movement within the room. Because the room is small, it's especially important to plan ahead and take preventative measures.
Search for a room
Only furnished properties with appliances are listed!
[Basic Edition] 7-10 Tips for Layout in Small Rooms
To make a small room feel comfortable, it's important to understand the basic principles of layout rather than haphazardly placing furniture. In particular, "visual spaciousness," "traffic flow," and "how storage is displayed" greatly influence the impression of the room.
Here, we introduce basic layout tips that are easy to implement and less likely to fail in small rooms such as those for single people, studio apartments, or 1K apartments.
Arrange furniture so that each piece is the "main focus."
In a small room, arranging all the furniture with equal importance can make the space feel cramped. Therefore, it's important to first decide on the "most important piece of furniture in this room" and make it the centerpiece.
For example, if relaxation is your priority, the sofa will be the centerpiece; if sleep is your priority, the bed will be the main focus; and if you do a lot of work, the desk will be the centerpiece. By keeping the size of the other pieces of furniture smaller or replacing them with multi-functional ones, you can create a sense of balance in the space.
In a small room layout, focusing on a single focal point prevents the eye from becoming scattered and creates a clean, uncluttered impression.
Large furniture can be placed against the wall to create "negative space."
Placing large furniture such as beds, sofas, or storage shelves in the center of a room can narrow passageways and create a feeling of confinement. In small rooms, the basic rule is to place larger furniture along the walls. Placing furniture against the walls creates more floor space, making the entire room appear larger.
Furthermore, the flow of movement becomes more linear, making everyday activities smoother. Especially in studio apartments and 1K apartments, simply being mindful of wall-mounted furniture can significantly change the perceived spaciousness.
Ensure a smooth flow of movement within the living space to make life easier.
To live comfortably in a small room, it's essential to ensure smooth movement within the space, not just aesthetics. Consider whether you can easily move from your bed to the door, storage areas, and desk. As a guideline, a passageway width of around 60cm is considered sufficient for a person to pass through comfortably.
Placing furniture or objects in the way of daily traffic can easily lead to stress and make the room feel smaller. When planning a layout, it's important to first ensure clear traffic flow and then place furniture in the remaining space.
Use low-profile or slender furniture to reduce the feeling of being cramped.
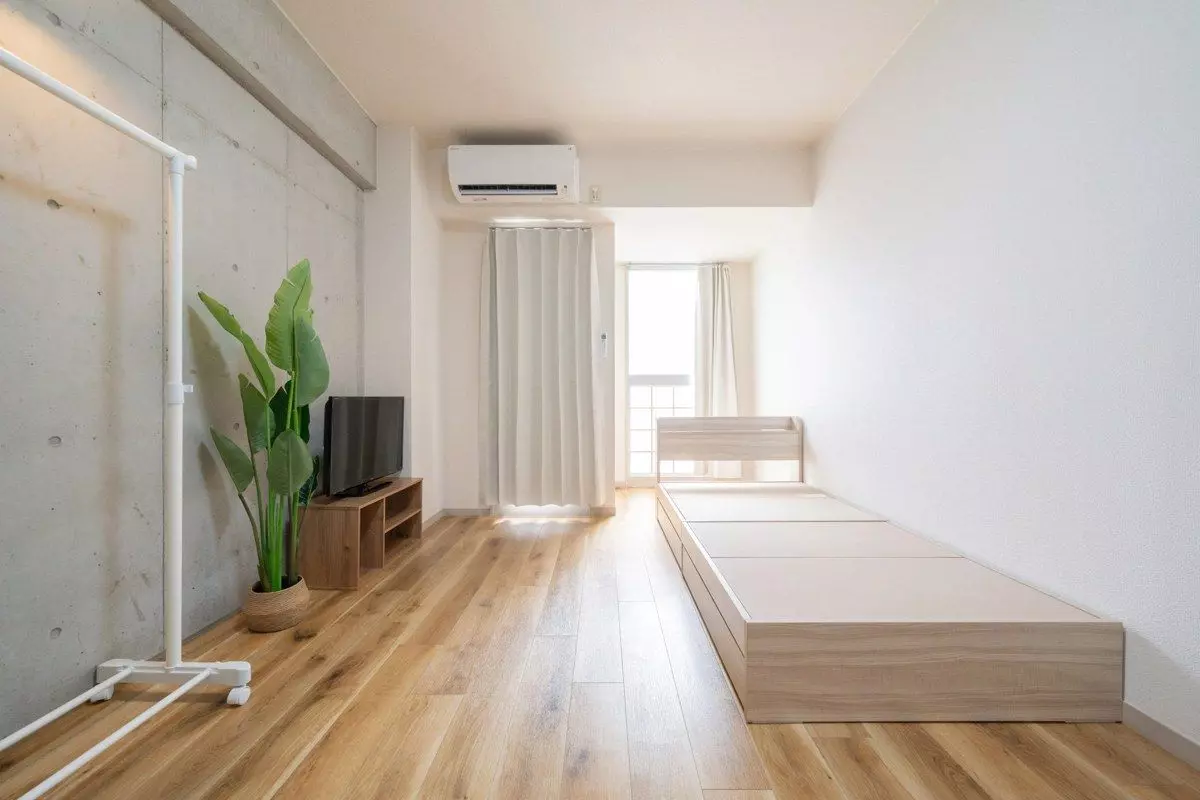
In small rooms, the height and design of furniture greatly influence the overall impression of the space. Too much tall furniture can obstruct the view and create a feeling of confinement. Therefore, it's recommended to choose low-profile furniture such as low beds and low sofas.
Additionally, furniture with slender legs or delicate frames allows more floor space to be visible, creating a lighter, more airy impression. In small rooms, minimizing the presence of the furniture itself is key to making the room appear larger.
Showing the floor and walls creates a sense of openness.
To make a small room appear larger, it's important to show as much of the floor and walls as possible. If the floor is filled with furniture and other items, the room will feel smaller than it actually is. Choosing furniture with legs or utilizing wall storage can create more open space on the floor.
Furthermore, leaving empty space on the walls allows the eye to move freely, reducing the feeling of confinement. In small rooms, the mindset of "leaving open space to display" rather than "adding something" is more effective for layout.
Don't block the windows; be mindful of the flow of sight.
Windows are the most important element in creating a sense of spaciousness in a small room. Placing tall furniture in front of a window will block the light, making the entire room appear dark and cramped. Try to keep the furniture around windows as low as possible to maintain an unobstructed view outwards.
Furthermore, a layout that allows the line of sight to flow from the room's entrance to the window is recommended because it emphasizes depth. In small rooms, it's important to be mindful of the flow of sight.
Incorporate multi-functional furniture that serves two purposes in one.
In small rooms, minimizing the number of furniture pieces is crucial, making multi-functional furniture that serves multiple purposes ideal. For example, storage beds, sofa beds, and folding desks offer space-saving functionality. Reducing the number of furniture pieces creates more open space on the floor and walls, resulting in a cleaner, more uncluttered room.
However, since multi-functional appliances can sometimes be bulky, it's important to choose one that fits the size of your room.
Prevent clutter with storage featuring doors and designated storage spaces.
In a small room, even a little clutter can make the whole room look messy. Therefore, storage with doors that conceal the contents is recommended. Also, deciding on a "designated place" for each item makes it easier to prevent things from being left out. Even when using open storage, it's necessary to reduce the amount of visual clutter by using storage boxes or other methods.
In small rooms, the way you display and organize your storage significantly impacts the overall comfort level.
Use mirrors and lighting to create depth and a sense of three-dimensionality.
By cleverly using mirrors and lighting, you can create a sense of depth and three-dimensionality even in a small room. Installing mirrors on the walls broadens your line of sight, making the space feel larger than it actually is.
Furthermore, combining ceiling lights with floor lamps and indirect lighting creates shadows and prevents monotony. The smaller the room, the more effective the use of light becomes in creating a comfortable and inviting space.
Create a "relaxation corner" in the corner of the room.
To enhance the comfort of a small room, it's effective to create a designated "relaxing corner" rather than using the entire room uniformly.
For example, simply placing a small rug by a window or in a corner of the room, and adding a single-seater sofa or cushions, can create a space where you can switch gears. By creating a relaxation corner, you can differentiate between different aspects of your life, such as sleeping, working, and resting, making even a small room feel more spacious. What's important is not the size, but clearly defining its purpose. By using indirect lighting with slightly dimmed lights and combining them with low-profile furniture, you can create a calming space while minimizing any feeling of confinement.
Tips for making your interior look more spacious
To make a small room appear larger, careful interior design is essential, not just a good layout. Even with the same furniture arrangement, the impression of a room can change dramatically depending on the theme, colors, materials, and lighting choices. In small rooms in particular, it's important to reduce the amount of visual information and focus on creating a sense of unity and lightness.
Here, we introduce basic interior design tips that are easy for anyone to implement and are less likely to result in mistakes.
Choose a theme and style to create a sense of unity.
In a small room, mismatched interior styles can easily make the space look cluttered. Therefore, it's important to first decide on a theme for the entire room, such as "natural," "Nordic," "simple modern," or "hotel-like." Once a theme is decided, consistency will be created in the design and color choices of furniture and accessories, reducing the amount of visual clutter.
As a result, the room becomes neat and tidy, and tends to feel larger than its actual size. The smaller the room, the more important it is to "align" rather than "add."
Basic Colors (White, Beige, Light Colors / How to Add Accent Colors)
When trying to make a small room appear larger, color selection is crucial. Generally, using light colors such as white, beige, or light gray as a base will reflect light easily, making the space feel larger. Matching the colors of the walls, floor, and large furniture blurs boundaries and creates a sense of depth.
On the other hand, if you use too many light colors throughout, it can become monotonous, so it's recommended to add a few accent colors with cushions or small accessories. Limiting the accent colors to one or two will help create a well-balanced look even in a small room.
Lightness is achieved through the selection of materials (wood, fabric, metal).
In small rooms, the "weight" of the materials directly impacts the impression of the space. Using heavy materials such as solid wood can make a room appear smaller than it actually is. Therefore, choosing light-colored woods and fabrics will create a softer, lighter impression.
Additionally, incorporating metal or glass materials in certain areas can create a sense of openness and reduce the feeling of confinement. By carefully combining materials, you can create a comfortable space even in a small room without it feeling too heavy.
How to make a room look bigger by choosing the right rug (size, color, pattern)
Rugs are an important item that can significantly impact the impression of a small room. If the size is too small, the floor will appear divided, actually emphasizing the smallness of the space. Choosing a size that fits slightly under the sofa or bed will create a sense of unity in the space. Light colors that blend in with the floor and walls are recommended, and simple patterns that are not too intricate are suitable.
By using rugs effectively, you can create a cohesive and spacious impression even in a small room.
How to choose curtains/blinds/roller screens
Window treatments greatly influence the impression of a small room. Thick, dark-colored curtains can easily create a feeling of confinement, so it's important to choose lighter colors or sheer materials. Blinds and roller screens fit neatly into the window frame and emphasize vertical lines, which also has the effect of making the ceiling appear higher.
By keeping the window design as simple as possible, you can let in more light and make the entire room feel more spacious.
Lighting (indirect lighting, multiple lights) can make the space feel less cramped.
In a small room, relying solely on ceiling lighting can make the space appear flat and emphasize its cramped nature. Therefore, we recommend using multiple lights, such as indirect lighting, floor lamps, and desk lamps. The interplay of light and shadow creates depth and dimension in the room.
Furthermore, indirect lighting that illuminates walls and ceilings has the effect of making a space appear larger. By carefully considering lighting, you can create a calm and comfortable space even in a small room.
Search for a room
Only furnished properties with appliances are listed!
[By Room Size] Examples of Small Room Layouts
The optimal layout for a small room varies greatly depending on its size. Even within the category of "small rooms," a 3-tatami mat room and an 8-tatami mat room will have completely different furniture placement options and priorities. Arranging furniture in a way that doesn't suit the room size will result in poor traffic flow and make the room feel more cramped than it actually is.
Here, we introduce layout examples and ideas for comfortable living even in small rooms, categorized by typical room size in tatami mats.
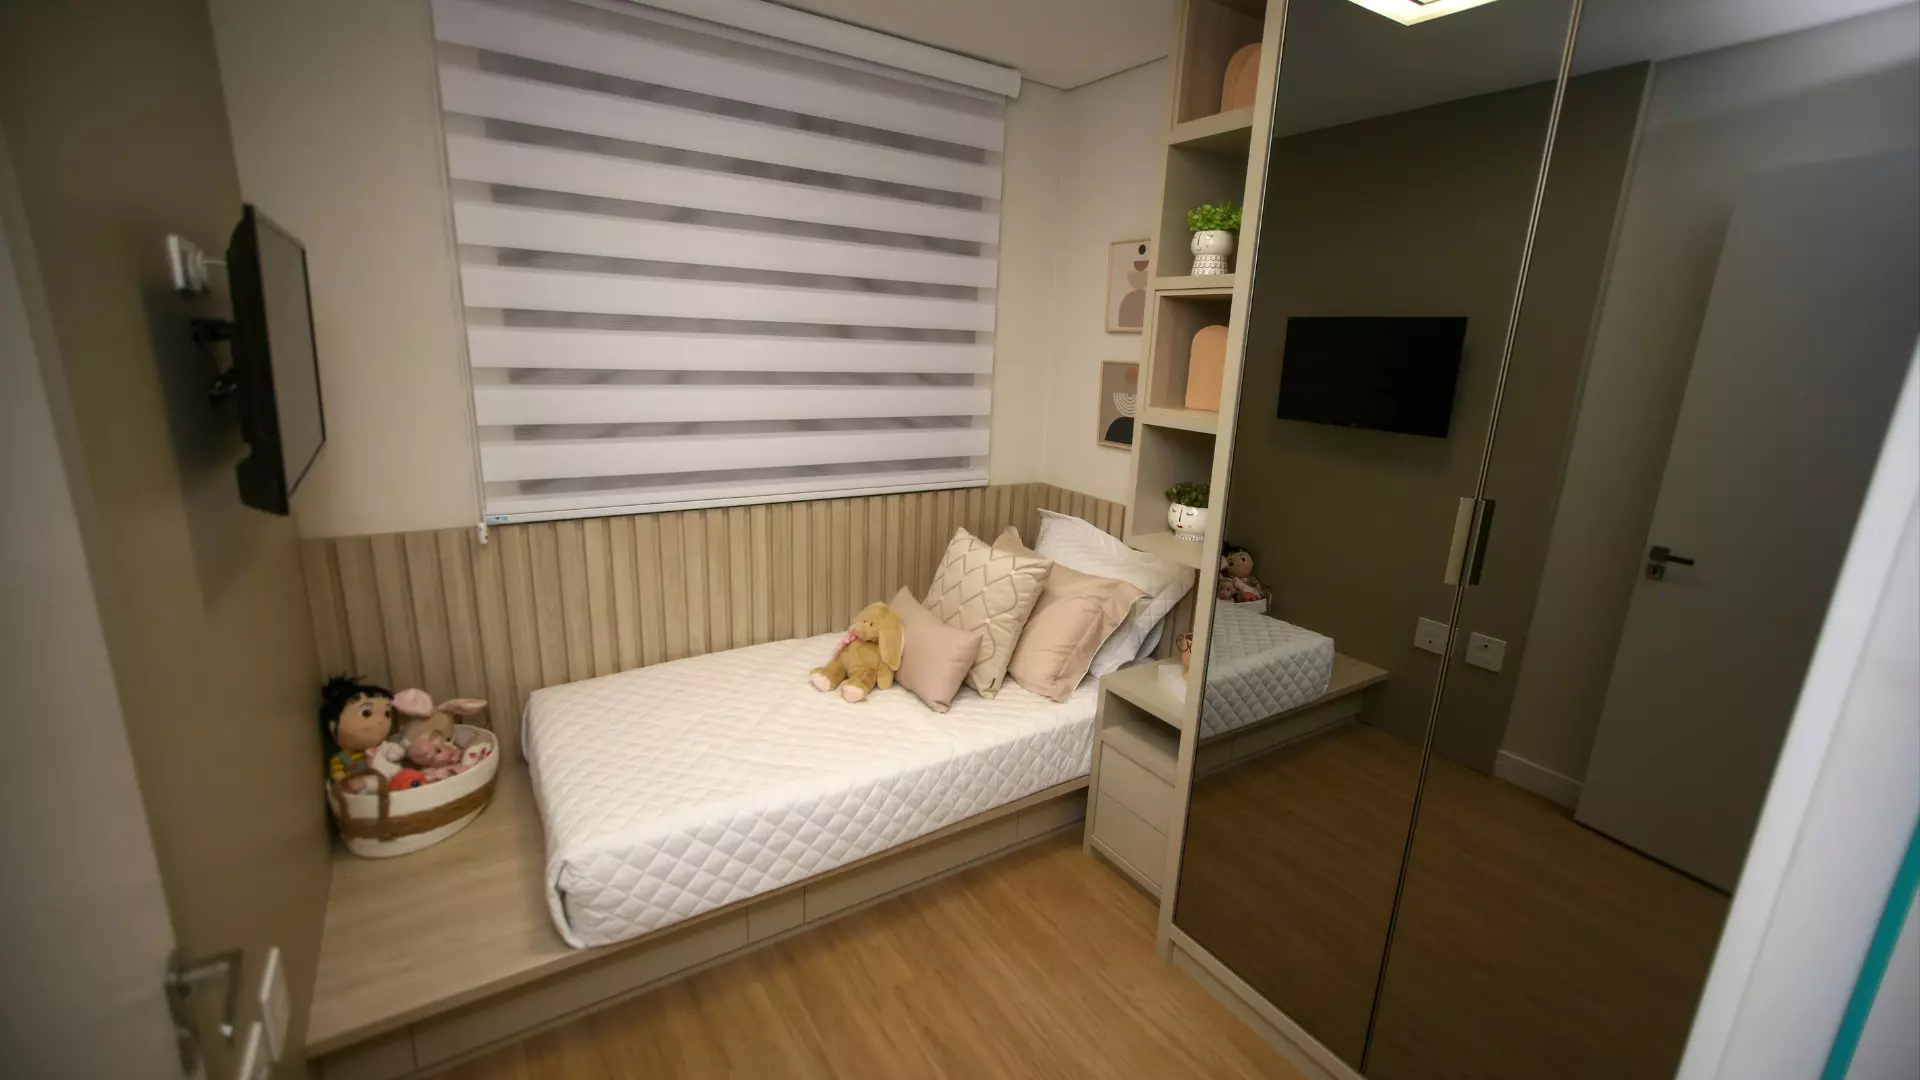
Layout examples for 3 to 4 tatami mat rooms
For rooms measuring 3 to 4 tatami mats, the most important thing is how to arrange the essential functions. With this size, you need to focus on "sleeping" and "storage," and simplify the space for relaxation and work.
The basic principle is to place a low or compact bed against the wall, leaving the remaining space for movement. It's important to utilize under-bed and wall storage to avoid placing items on the floor. Using a folding table or a small side table can prevent the room from feeling cramped.
In a 3-4 tatami mat room, carefully selecting furniture and choosing to "omit some furniture" can lead to greater comfort.
Layout examples for 5 to 6 tatami mat rooms
A room size of 5 to 6 tatami mats is the most common size for single-person households, and its comfort level can vary greatly depending on the layout.
By placing the bed against the wall and a desk or small sofa on the opposite side, you can create a space that's perfect for sleeping, working, and relaxing. It's also a good idea to omit the coffee table and use a desk that doubles as a workspace. Choosing compact storage furniture with doors will keep the room looking neat and tidy. Furthermore, using low-profile furniture throughout the room will reduce the feeling of being cramped.
By being mindful of "zoning," it's possible to create a layout that doesn't feel cramped in a 5-6 tatami mat room.
Layout examples for a 7-8 tatami mat 1K apartment
With a 1K apartment of 7 to 8 tatami mats, the freedom of layout increases dramatically.
In addition to a bed, you can also place a single-seater or compact two-seater sofa. The key is to avoid placing too much furniture in the center of the room and to primarily place it against the walls. Creating a simple relaxation space with a sofa and table adds structure to your living space. Also, choosing furniture with storage will help prevent clutter even if you accumulate more belongings.
In a 7-8 tatami mat room, consciously arranging the furniture to leave some empty space will help maintain a spacious and comfortable impression.
Layout examples for an LDK of around 10 tatami mats
A living room, dining room, and kitchen (LDK) of around 10 tatami mats may seem spacious at first glance, but if you cram in too much sofa, dining furniture, and storage, it can actually end up looking smaller.
The basics of the layout are to choose a "sofa dining" set that serves as both a sofa and a dining area, or to select compact furniture. By arranging furniture so as not to obstruct traffic flow and to create a layout that allows for unobstructed views, you can create a sense of spaciousness.
By utilizing wall storage and keeping items off the floor, you can create a spacious living, dining, and kitchen area even in a 10-tatami mat space.
[By Use] How to Create a Layout that Suits Your Life
To make the most of a small room, it's essential to design a layout that suits not only the size and floor plan, but also "who will be living there and how." The necessary furniture and points to prioritize differ greatly depending on whether you're living alone, with a partner, or as a family member or child. An unsuitable layout often leads to poor traffic flow and a feeling of being cramped.
Here, we'll explain how to design a layout that allows you to live comfortably even in a small room, depending on your lifestyle.
Living alone
In a small apartment for someone living alone, you need to manage multiple daily activities such as sleeping, relaxing, and working within a limited space. Therefore, it's crucial to first clarify your lifestyle and determine your priorities.
Placing the bed against the wall ensures good traffic flow, and choosing a desk or table that can be used for multiple purposes saves space. Additionally, utilizing furniture with built-in storage and keeping items off the floor makes the entire room look neater.
For those living alone, a layout that balances compactness and functionality is key to minimizing the feeling of being cramped.
Living together as a couple
In a small apartment shared by two people, balancing "shared space" and "personal space" is crucial. Trying to share everything can easily lead to a cramped feeling, so be mindful of how you use space for relaxation and storage.
For example, you can reduce stress by compactly arranging sofas and dining areas as shared spaces, and assigning a designated place for each person's storage. It's important to choose furniture that isn't too large and to arrange it in a way that doesn't obstruct movement.
Even in a small room, you can live comfortably as a couple by arranging the layout to divide the functions of each room.
Family/Children's Room
When using a small room as a family or children's room, it's important to consider safety and how the room can be used in a way that suits the child's growth.
By keeping items off the floor and utilizing wall storage and low-profile furniture, you can create a safe and easy-to-play space. It's also a good idea to choose movable storage and furniture that allows for easy layout changes, anticipating future redecorating needs. In a child's room, gently separating the study area from the play area creates a well-balanced environment.
Even a small room can become a convenient space for the whole family with a little ingenuity.
Search for a room
Only furnished properties with appliances are listed!
Choosing furniture suitable for a small room
To make the most of a small room, not only the layout but also the choice of furniture is crucial. Choosing furniture that is the wrong size or doesn't suit its purpose can create a cramped feeling and hinder movement. In a small room, the key is to choose furniture not based on whether it can fit, but whether it makes living easier.
Here, we'll explain how to choose furniture suitable for small rooms, item by item.
bed
In a small room, the bed is the piece of furniture that takes up the most space, so the choice of bed significantly impacts the overall impression of the room. Low-profile beds or beds with legs that allow the floor to be visible are recommended. These unobstructed views make the room appear larger. Additionally, choosing a bed with built-in storage can compensate for the lack of closet space in a small room.
However, drawer-type beds can easily obstruct movement, so the space required for opening and closing them must also be considered. In small rooms, it is important to choose a bed that balances size, height, and storage capacity.
sofa
When placing a sofa in a small room, it's important to consider whether it's truly necessary. If you do decide to have one, choose a compact design that doesn't feel overwhelming, such as a single-seater or one-arm type. A sofa with legs that allows the floor to be visible will make the room appear lighter.
Additionally, choosing multi-functional furniture such as sofa beds or sofas with storage can reduce the number of pieces of furniture needed. In small rooms, it's more important to prioritize a size that suits your relaxation needs rather than forcing a large sofa into the space.
table
In small rooms, the size and use of a table directly impact livability. If a low table would restrict movement, it's recommended to choose a desk/table or a side table.
Folding tables and nesting tables can be stored in a space-saving manner when not in use. Choosing light colors that blend in with the floor and walls will reduce the feeling of being cramped. In small rooms, choosing a table based on whether it's a piece of furniture that will be "always out" will help you avoid making a mistake.
Storage
In a small room, the impression of the room can change dramatically depending on how you choose your storage. We recommend storage furniture with doors so that the contents are not visible. By hiding the clutter of everyday life, the entire room will look neater.
Also, when placing tall storage units, arranging them together against the wall can reduce the feeling of being cramped. When using open storage, the key is to match the colors and materials of the storage boxes. In small rooms, prioritize not only the "amount of storage" but also the "appearance."
Home appliances and wiring
In small rooms, the way you display appliances and wiring is also an important point. By choosing appliances that are as compact as possible and assigning them a fixed place, you can avoid wasting space.
Furthermore, visible wiring increases the visual clutter and tends to make a room look messy. Using cable boxes or wiring covers to hide the wires reduces visual noise. In smaller rooms, finding ways to "hide" appliances and wiring together contributes to a more comfortable living space.
Common mistakes to avoid
In small rooms, even a slight misstep in layout can lead to the feeling that the room is "smaller than expected" or "difficult to live in." If you don't consider the basics of furniture, colors, storage, traffic flow, and lighting when arranging things, the room will feel more cramped than it actually is.
Here, we'll introduce some common mistakes to avoid, especially in small rooms, and explain why you should avoid them.
The furniture is too big.
One of the most common mistakes in small rooms is choosing furniture that is too large for the room's size. While it might look just right in the store, once you actually place it, it can narrow passageways and restrict movement. This is especially true for beds, sofas, and storage shelves, which have a significant presence, so careful consideration is needed.
When choosing furniture, it's important to consider things like the width of the passageway and the unobstructed view after it's installed. In small rooms, the criterion for judging size should be "will there be any empty space left?" rather than "will it fit?".
The colors are all over the place and there's a lot of information to process.
Too many colors in a small room increase the amount of visual information, making it appear more cluttered than it actually is. If the colors of furniture, rugs, curtains, and accessories are not coordinated, the eye becomes scattered, and the space tends to become unsettling.
Using too many dark colors or patterns can create a feeling of confinement. In small rooms, the basic principle for making a room appear larger is to use light colors such as white or beige as the base color and to keep accent colors to a minimum.
The storage area is full of open shelves, making it look cluttered.
Open shelving can look stylish, but caution is needed in small rooms. Because the contents are always visible, even a small increase in items can easily make the room look cluttered. If items that easily give off a sense of everyday life are lined up, the overall impression of the room will become messy.
In small rooms, it's important to reduce the amount of visual clutter by utilizing storage with doors and storage boxes. By using a combination of visible and hidden storage, you can maintain a neat and tidy space.
The flow of movement is interrupted, making it difficult to live there.
Prioritizing aesthetics over functionality when arranging furniture is a common mistake, as it can disrupt the flow of movement within the room. The placement of beds and tables can narrow passageways, causing stress every time you move around. In particular, if the flow of movement from the entrance to the window, or from the bed to storage, is blocked, the entire room becomes difficult to use.
In small rooms, ensuring traffic flow before arranging furniture and then planning the layout within that space will lead to greater comfort.
Blocking the windows and lights makes it dark.
Blocking windows and lights with furniture makes a room dark and feels cramped. Rooms that don't receive much natural light tend to create a feeling of confinement. It's especially important to avoid placing tall furniture in front of windows. Also, relying solely on ceiling lighting can make a space feel flat and uninteresting.
In a small room, you can create a bright and spacious impression by keeping the area around the windows tidy and incorporating indirect lighting.
Layout change procedure
To successfully rearrange the layout of a small room, it's crucial to follow a step-by-step process rather than moving furniture around haphazardly. Especially in small rooms, even slight misalignments can lead to a feeling of confinement and inconvenience. By conducting pre-arrangement measurements, zoning, and simulations, you can significantly reduce the risk of failure.
Here, we will explain the basic steps for changing the layout that anyone can easily implement.
Measurement Checklist
The first thing you should do when rearranging your room layout is to accurately measure the room and your furniture. It's important to know not only the length and width of the room, but also the ceiling height, the location of windows and doors, and even the location of electrical outlets. One thing that is often overlooked is the space required to open and close doors and cabinet doors. If doors cannot be opened after furniture has been placed, the room's usability will be drastically reduced.
Also, aim to ensure a minimum aisle width of around 60cm. The smaller the room, the more carefully you measure to achieve a practical layout.
Divide the space into zones (sleeping/relaxing/working) using lines.
To live comfortably even in a small room, "zoning"—dividing the space according to its purpose—is essential. Instead of just thinking about it in your head, it's easier to visualize by actually drawing lines on the floor, for example, by placing masking tape there.
By clearly defining areas for sleeping, relaxing, and working, the necessary furniture sizes and placements naturally become apparent. Zoning also makes it easier to notice unnecessary furniture and overlapping functions, allowing you to create a well-defined layout even in a small room.
Try out different layouts using paper, apps, and 3D simulations.
When rearranging the layout of a small room, it's very effective to simulate the arrangement before actually moving the furniture. Drawing a simple floor plan on paper and arranging the furniture, or using a layout app or 3D simulation, makes it easier to visualize the finished result.
Large furniture, in particular, is difficult to move once placed, so prior planning is crucial. By conducting simulations, you can easily notice issues with traffic flow and the feeling of being cramped, thus preventing mistakes.
Before buying more, have criteria for deciding what to "reduce".
When rearranging the layout of a small room, it's more important to think about "what to remove" than "what to add." Before buying new furniture, take a look at whether the furniture and items you already own are truly necessary.
The criteria for judgment are:
- "Have you been using it recently?"
- "Can it be replaced?"
- "Will placing it there obstruct the flow of movement?"
Keeping these things in mind will make organizing easier. By reducing unnecessary items, you'll have more freedom in layout, allowing you to create a comfortable space with ample room even in a small room.
FAQ
Many people share similar worries and questions about arranging the layout of small rooms. In particular, the placement of beds and sofas, how to deal with insufficient storage, and the restrictions unique to rental properties are common points of failure.
Here, we address common questions about living in small rooms and provide easy-to-understand explanations of practical approaches and solutions.
Q: Where is the best place to put the bed?
In a small room, placing the bed against the wall is generally the best option. Placing it in the center of the room disrupts the flow of movement, making it feel smaller than it actually is. A good recommendation is to place it against the wall in a position that doesn't obstruct the view from the doorway to the window.
Also, if you're placing a bed in front of a window, choosing a low-profile bed will help reduce the feeling of being cramped. If you're using a bed with storage, be sure to consider the space needed to open and close the drawers.
In a small room, the basic principle of bed placement is to position it in a location that "does not obstruct movement" and "does not block the line of sight."
Q: Should I put a sofa in the house, or not?
In a small room, you don't necessarily need a sofa. Even if you want to relax, a bed, rug, or cushions can often suffice. If you absolutely want a sofa, choose a compact, less imposing model, such as a single-seater or one-arm type.
Another option is to choose a multi-functional type, such as a sofa bed or a sofa with storage. In a small room, it's important to judge based on whether it will be comfortable after it's placed, rather than whether it will fit.
Q: What is the top priority when there isn't enough storage space?
When you feel you don't have enough storage space, the first thing you should do is not increase storage, but re-evaluate your belongings. Check if there are items you don't use often or if there are items that can be replaced. After that, consider using storage space under the bed, on walls, or in dead spaces.
When adding storage furniture, choosing types with doors that conceal the contents will make the room appear less cluttered. In small rooms, "how you use storage" is more important than "the amount of storage."
Q: How can I increase storage space in a rental property without drilling holes in the walls?
In small rental apartments, finding ways to increase storage without drilling holes in the walls is essential. A common method is to use tension-rod storage racks or shelves. Because they are fixed between the floor and ceiling, you can increase storage capacity without damaging the walls.
Additionally, using under-bed storage or wheeled carts allows you to conveniently pull out items only when needed. In rental properties, the key is to cleverly utilize movable and freestanding storage while being mindful of restoring the property to its original condition.
summary
Even in a small room, it's entirely possible to create a comfortable and cozy space by carefully planning the layout and interior design. The important thing is not to judge solely on the number of tatami mats, but to prioritize what suits your lifestyle. Also, be mindful of the flow of movement and open space when arranging furniture, avoiding overcrowding. Choosing low-profile furniture and light colors, and leaving some of the floor and walls visible, can also create a sense of visual spaciousness.
Furthermore, by focusing on "organizing" rather than "increasing" storage, you can reduce the stress caused by limited space. Precisely because the room is small, every choice you make directly impacts the comfort of the space. Keep the basics introduced in this article in mind and try to find a layout that suits your lifestyle.