Things you should know before planning the layout of your apartment when living alone
When starting to live alone, the first thing you should consider is the room layout. The arrangement of furniture and interior decor greatly affects the livability and overall appearance of the room. The optimal layout pattern will differ depending on the size and shape of the room, and whether it's a studio apartment or a 1K (one room with a kitchen). Furthermore, considering the size and placement of furniture, as well as the consistency of colors, will create a comfortable and stylish space.
Here, we'll explain the basic points you should keep in mind before planning your layout, as well as perspectives for improving livability.
Understand the size and layout of the room and plan a layout that suits your lifestyle.
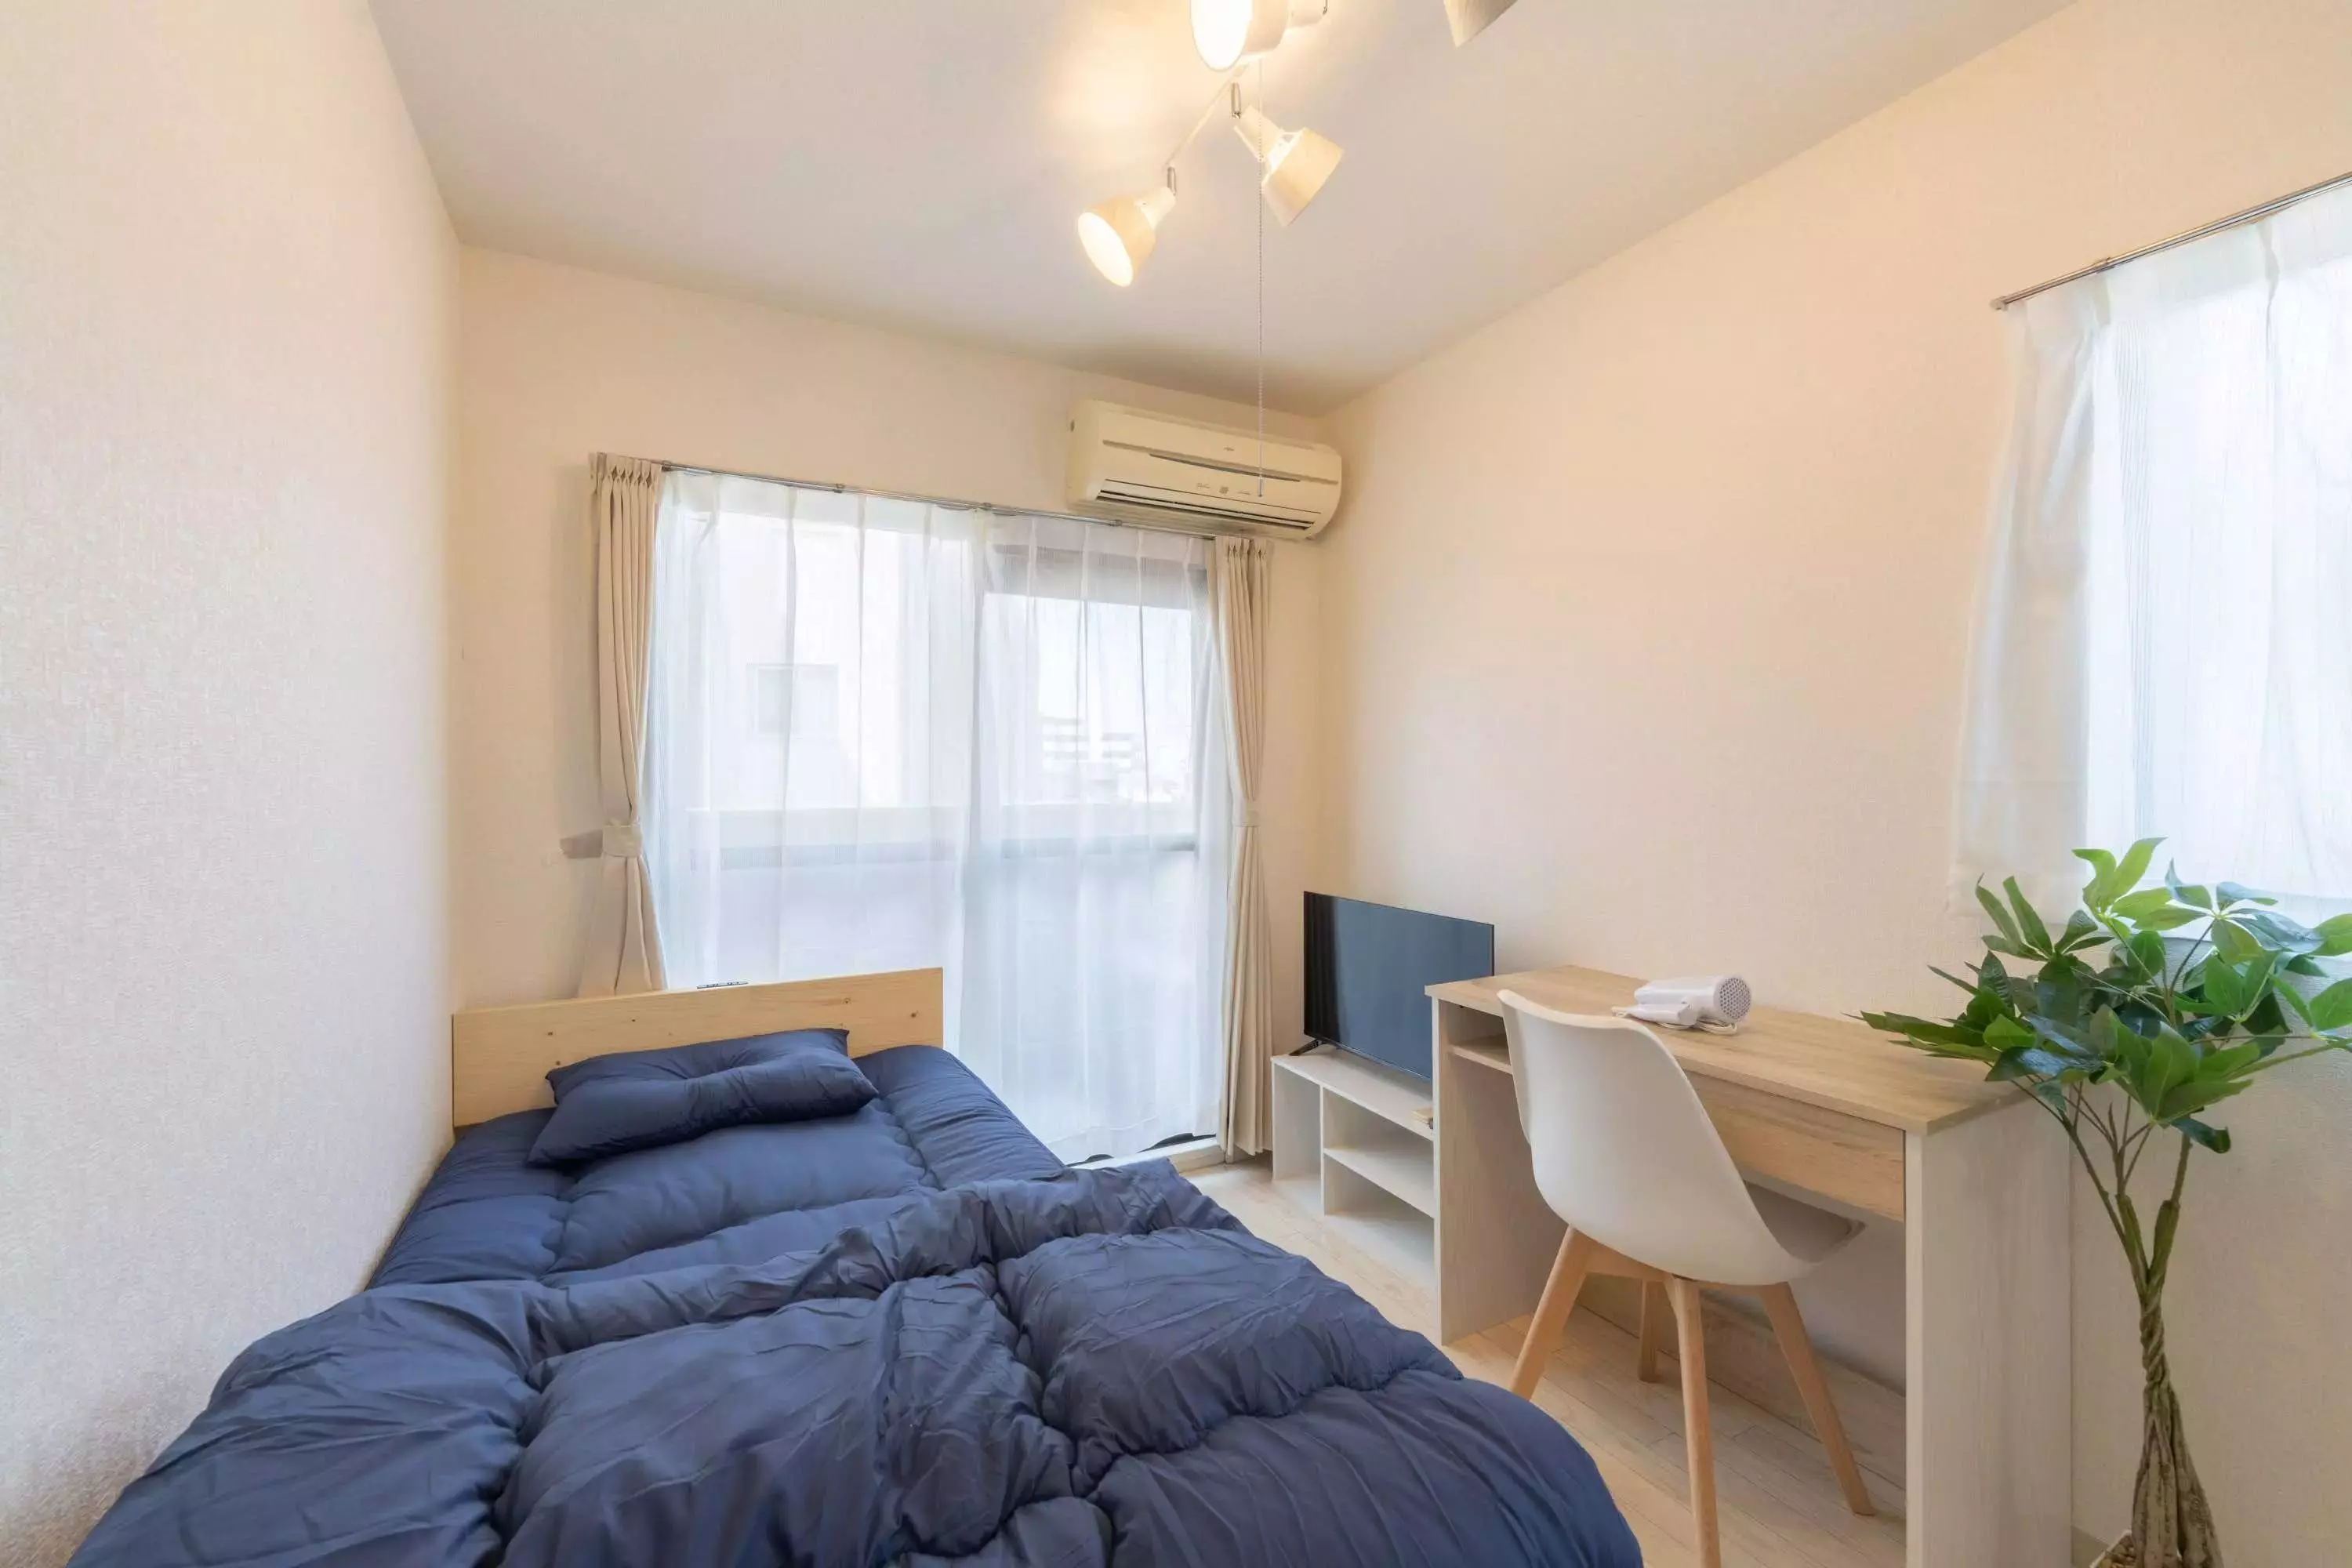
Before deciding on a room layout, the first thing you should do is accurately measure the size and understand the floor plan. Measuring the width and depth of the room, the ceiling height, and the location of windows and doors in advance will prevent any awkwardness when placing furniture and interior items. In floor plans suitable for single occupancy, such as studio apartments or 1K apartments, it is important to maintain a smooth flow of movement within the room.
For example, placing the bed near the entrance makes it easier to move around, but it might also make you feel self-conscious about being seen from the front door. In such cases, using a partition or rack as a divider can ensure privacy while maintaining a stylish look. Consider the places and actions you frequently use in your daily life and plan a layout that allows you to use the necessary furniture smoothly. By understanding the size and layout of the room before deciding on placement, you can reduce wasted space and create a comfortable and easy-to-use room.
Basic points on choosing and arranging furniture and interior decor
To achieve both comfort and style in a single person's apartment, the choice of furniture and interior design, as well as the balance of their arrangement, are crucial.
First, choose furniture that is the right size for your room and lifestyle. Oversized sofas and tables can create a feeling of being cramped, so simple rectangular or square designs, or low-profile furniture, are recommended. Unifying the colors and materials of your interior will help create a more cohesive look for the entire room.
For example, combining wood-grain furniture with white or gray fabrics creates a calm atmosphere. Furthermore, the shape and height of table and chair legs also influence the overall impression. It's important to plan the layout so as not to obstruct movement within the room; placing beds and storage units against the walls and keeping the central space open will make it easier to move around.
Furthermore, by utilizing wall-mounted storage, open shelving, and bookshelves, you can ensure ample storage space while also enhancing the aesthetic appeal of your interior. By being mindful of how you choose and arrange furniture and interior decor, you can create a comfortable and visually appealing room even in a limited space.
Tips for creating a comfortable living space even in a studio apartment
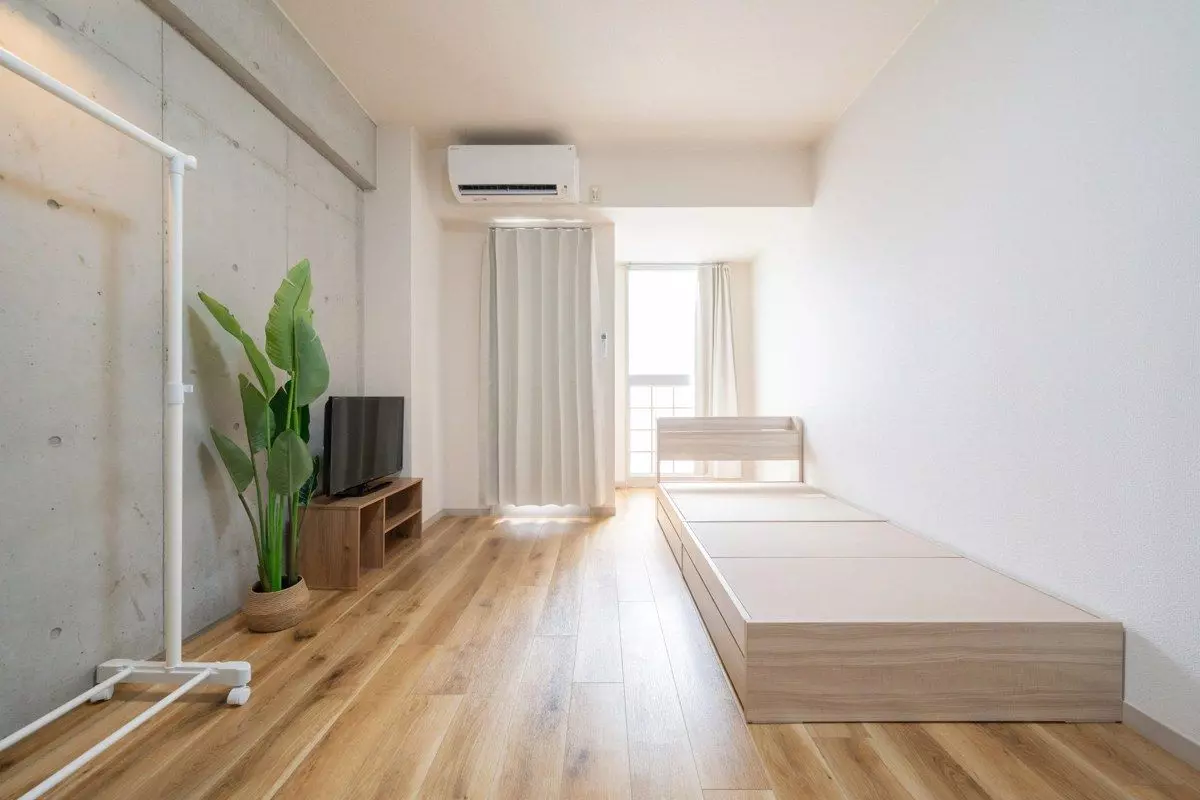
In a studio apartment, since you're fitting all your living needs into one space, how you use that space is crucial for comfortable living. First, focus on zoning. Gently dividing your living area into sleeping, relaxing, and working areas with furniture, rugs, and curtains will create a sense of structure and balance. Choosing low-profile furniture will allow your eyes to move freely and make the room feel larger. The use of color is also key; unifying the base color while adding accent colors with cushions and accessories will create a stylish atmosphere. Utilize storage space under the bed and on the walls, and keep clutter out of sight to keep things tidy.
Furthermore, skillfully incorporating houseplants and lighting can create a comfortable space. Even in a limited space, by combining furniture and interior design, color schemes, and clever storage solutions, you can create a comfortable and personalized living space, even in a studio apartment.
Layout techniques to make a studio apartment look bigger
Because a studio apartment is a limited space, it's essential to use clever furniture and interior design and color schemes to make it appear larger. Leaving the center of the room open to ensure smooth movement, and carefully considering the height and placement of furniture, can reduce the feeling of being cramped. Utilizing wall space and storage, introducing low-profile furniture, and using color coordination to enhance the space are also effective strategies.
Here, we'll introduce specific methods for making a studio apartment feel spacious and comfortable, from the placement of large furniture such as beds, sofas, and tables, to how to showcase walls and storage, and tips on color schemes.
How to reduce the feeling of confinement by adjusting the placement of beds, sofas, and tables.
To make a studio apartment feel spacious, the placement of large furniture is crucial.
To make the room easier to move around in, place furniture such as beds, sofas, and tables as close to the walls as possible, keeping the center of the room open. It's especially important to place the bed in a position that doesn't obstruct the line of sight, as large pieces of furniture can create a feeling of confinement when viewed from the entrance. Choosing a low-profile sofa and a folding or wheeled table will allow you to flexibly change the layout depending on your needs.
Furthermore, leaving adequate space between pieces of furniture allows for unobstructed views, making the entire space feel larger. Even in a limited space, careful placement of furniture can create a comfortable living environment, both visually and physically.
Use storage furniture and wall space to create a neat and stylish look.
Securing storage space is a challenge in a studio apartment, but you can make the room appear larger depending on how you choose and arrange your storage furniture.
First, choosing low-profile storage furniture will open up the view and reduce the feeling of being cramped. Open shelves, hanging shelves, cabinets, and chests that utilize wall space are excellent ways to save floor space while increasing storage capacity. It's also important to balance visible storage with hidden storage; display books and decorative items stylishly, and store everyday items that tend to make a room look cluttered in boxes or furniture with doors for a neater look. Furthermore, matching the color and material of your storage furniture with the room's interior will create a sense of unity throughout the room.
Displaying large photographs or artwork on the walls adds depth and enhances the room's style. By combining storage and design, you can create a spacious feel even in a studio apartment.
Low-profile furniture and color coordination make the space feel larger.
An effective way to visually create a sense of spaciousness is to utilize low-profile furniture and color coordination. By primarily using low-profile furniture, the line of sight is drawn out, creating a feeling of height to the ceiling, and making the entire room feel more open.
Choosing low-profile furniture such as beds, sofas, and storage units creates a sense of unity. Focusing on bright base colors and adding accents with cushions and rugs prevents monotony and maintains a stylish atmosphere. Light colors like white, beige, and light gray reflect light, making the space appear larger.
By consciously combining furniture and colors, you can create a comfortable and open living space even in a compact studio apartment.
Search for a room
Only furnished properties with appliances are listed!
Room layout ideas based on their intended use
A single person's apartment is a limited space that needs to accommodate multiple uses, such as relaxation, eating, working, and sleeping. Even in a studio apartment, you can create comfortable spaces for each purpose by carefully arranging furniture and interior design. The key is to divide the space into zones without obstructing your daily routines and to combine furniture and colors that are appropriate for each area.
Here, we introduce layout ideas that combine practicality and style, such as how to balance a living room and workspace, how to utilize a dining area as a desk, and how to balance a bedroom with the overall room layout.
An example of a layout that combines living space and workspace.
To combine a living space and a workspace in one room, furniture arrangement and zoning are crucial. Placing a sofa and low table in the living zone and a desk behind or beside them naturally separates the relaxation space from the work space. Using low partitions or shelves allows you to divide the space without obstructing the view, maintaining a sense of openness. Changing the lighting in each area can also change the atmosphere, enhancing concentration or relaxation.
Furthermore, placing the workspace against a wall minimizes disruption to the flow of daily life. Unifying the colors and textures of furniture and interior decor creates a cohesive overall look, allowing spaces with different uses to coexist seamlessly. Even in a limited studio apartment, such ingenuity can improve the quality of life.
A dining and desk layout for comfortable eating and working.
In a one-room apartment for a single person, a popular layout is to use the dining table as a desk. Its appeal lies in its ability to accommodate both eating and working while saving space. Placing the table against a wall maximizes space, but placing it in the center of the room shortens the distance to the kitchen, which is also convenient. Choose a chair with a design that is comfortable even when sitting for long periods, and adjust the comfort with cushions or covers as needed.
When working at your desk, position the lighting within easy reach, and switch to a warmer light during meals to change the atmosphere. Using shelves or carts for storage around the table improves usability by allowing easy access to stationery and tableware. By cleverly using furniture for multiple purposes, you can achieve a comfortable and efficient lifestyle even in a limited space.
How to arrange furniture to create a balanced look in the bedroom and the rest of the room.
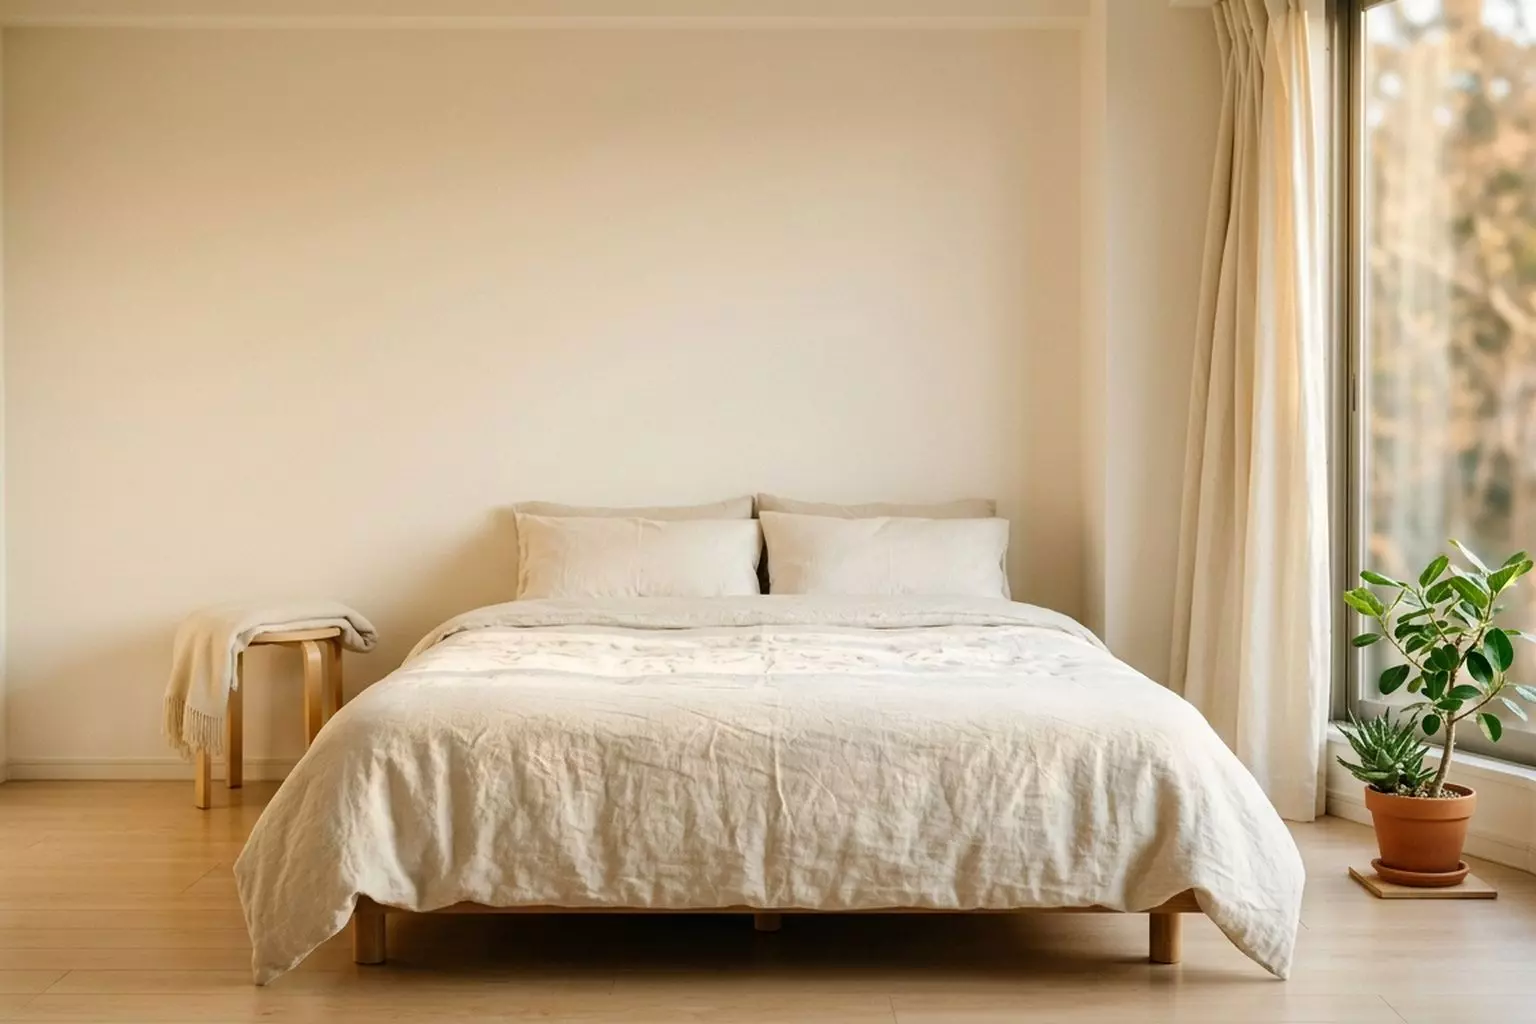
The bedroom space plays an important role in a single person's apartment. In a studio apartment, the placement of the bed significantly impacts the overall impression and usability of the room. Placing the bed in a location where the view from the entrance is not directly directed towards it creates a calm atmosphere. Placing low storage furniture next to or at the foot of the bed reduces the feeling of being cramped while still providing storage space. Unifying the colors and materials of the bedroom with the rest of the room's interior design helps it blend in naturally without looking out of place.
Furthermore, utilizing under-bed storage allows you to neatly organize clothes and bedding, freeing up space in other areas. Using curtains or rugs to softly divide the bedroom area visually separates zones, improving livability. The way you arrange furniture can significantly change the balance of the entire room and the bedroom.
Tips for creating a stylish and comfortable interior design
To make a single person's apartment more comfortable and stylish, not only furniture and layout are important, but also interior accessories, color schemes, and material combinations. In particular, accent items such as lighting, houseplants, rugs, and cushions have the power to dramatically change the overall impression of a room. Also, redecorating according to the seasons and changes in lifestyle helps maintain freshness and comfort.
Here, we'll introduce ways to add accents that are easy to incorporate even in a studio apartment, and specific methods for interior coordination that balances style and livability.
Add accents to your interior with lighting and houseplants.
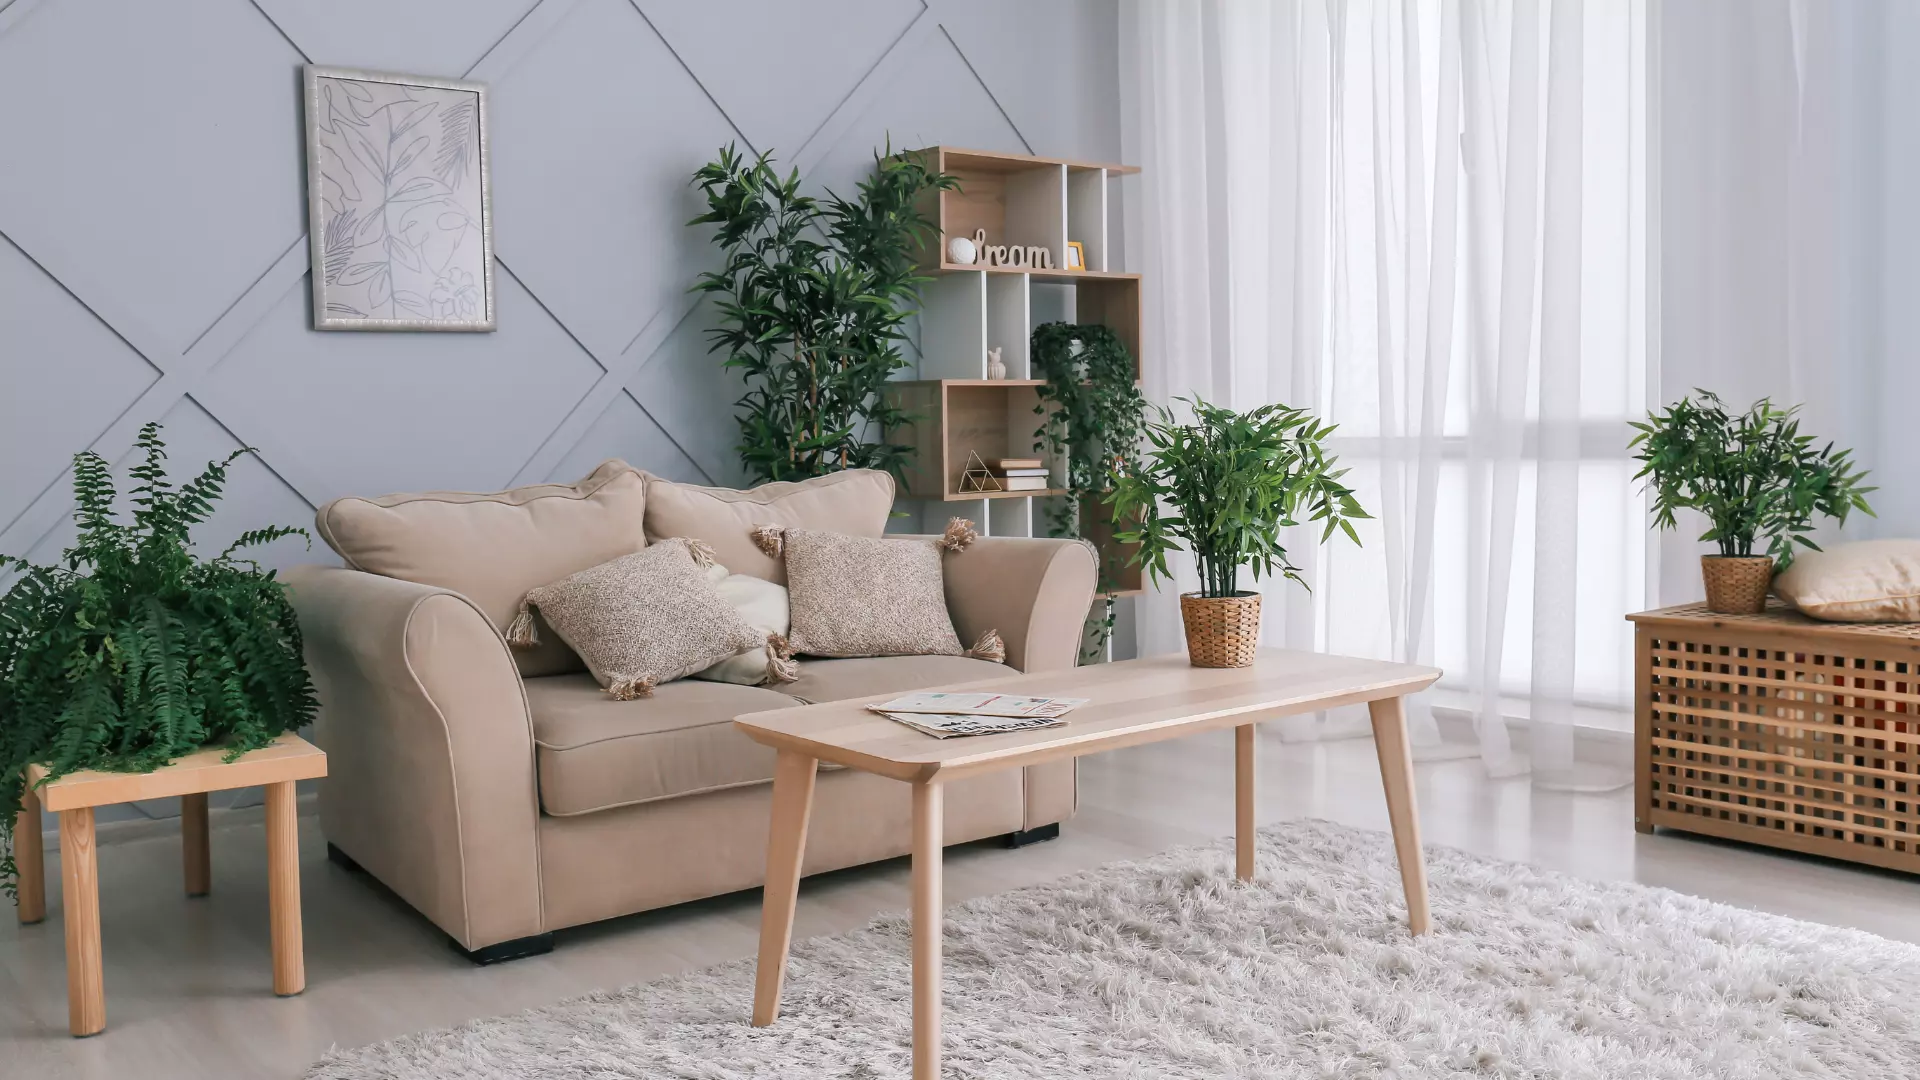
Lighting and houseplants are easy ways to change the atmosphere of a room. In addition to the main ceiling light, you can add floor lamps and table lamps to vary the height and color of the light. Warm-colored lights have a relaxing effect, while cool-colored lights create an environment conducive to concentration for work or reading. Houseplants add natural color to a room and are also effective as interior accents. Placing small potted plants on desks or shelves, or larger plants by windows or in corners of the room, will soften the overall atmosphere.
Harmonizing the colors of furniture and interior decor with the foliage of plants creates a sense of unity. Combining lighting with houseplants can create a space with depth and rich character, even in a single-room apartment.
Add style and comfort with rugs and cushions.
Rugs and cushions are essential items that bring warmth and comfort to a single person's apartment. Rugs not only prevent the floor from getting cold, but they also play a role in zoning the space. Placing them in the living area or beside the bed visually divides the area, creating a sense of structure and order in your living space.
Choose materials according to the season; thick, warm wool or shaggy fabrics are recommended for winter, while cool linen or cotton are ideal for summer. Adding cushions to sofas or beds enhances the feeling of relaxation. Harmonizing colors and patterns with the base colors of your interior, while incorporating contrasting colors as accents, will make the space stand out stylishly. Combining rugs and cushions creates a comfortable space that is both aesthetically pleasing and practical.
Tips for redecorating to suit the season and your lifestyle
Rearranging furniture can completely change the atmosphere of a room and bring a fresh feeling to your life. Changing colors and materials with the seasons can significantly increase comfort. In spring and summer, incorporate bright colors and light materials to create a refreshing and open space. In autumn and winter, use warm colors and thicker materials to create a calm and cozy atmosphere. It's also important to reconsider furniture arrangement to match changes in your lifestyle, so rearrange your furniture with practicality in mind, such as making sure to create desk space in response to the increase in working from home.
Furthermore, redecorating doesn't require making major changes all at once; even simply swapping out small items like cushion covers, rugs, and curtains can be effective. By being mindful of seasonality and practicality, you can maintain a comfortable living space for a long time.
Search for a room
Only furnished properties with appliances are listed!
Tips to avoid mistakes when choosing and arranging furniture
When creating a room for living alone, careful planning of furniture selection and placement greatly affects livability. Placing furniture that doesn't suit the size and layout of the room can create a cramped feeling and obstruct movement. Also, prioritizing only design can result in insufficient storage and functionality, making the room difficult to use.
This article explains how to choose furniture of the appropriate size and height for your room, tips for arranging furniture to create a comfortable and functional space, and common furniture selection mistakes and how to avoid them. Prior planning and ingenuity are essential for creating a comfortable and stylish living space, even in limited areas.
Choose furniture sizes and heights that are appropriate for the size of your room.
When choosing furniture, it's important to consider the room's size, ceiling height, and the location of windows and doors to select appropriate sizes. Oversized furniture not only creates a feeling of confinement but also obstructs movement. In compact rooms like studio apartments or 1K apartments, choosing low-profile or shallow furniture expands the field of vision and creates a sense of openness. Conversely, if storage is a priority, incorporating tall furniture that utilizes vertical space will increase storage capacity while preserving floor space. The spacing between furniture pieces is also important; ensuring a passage of about 50-60 cm makes movement easier.
Furthermore, matching the color and material of your furniture to the overall interior design of the room creates a sense of unity and a clean, uncluttered look. Choosing furniture with a balanced size and height is the foundation for a comfortable and stylish life.
Furniture arrangement and space allocation that considers the flow of daily life.
When planning furniture placement, the top priority is to avoid obstructing the flow of daily life. The flow of movement refers to the paths a person takes within a room, and if it's not smooth, it can cause stress in daily life. For example, arranging furniture with the flow from the entrance to the bed, from the bed to the kitchen, and from the kitchen to the table in mind will make movement easier. Keep pathways as straight as possible and avoid placing obstacles in them.
Furthermore, the usability and impression of a room change depending on the furniture arrangement. Leaving the central area open and grouping storage along the walls creates a sense of spaciousness. In addition, incorporating furniture with casters or folding furniture as needed makes rearranging and cleaning much easier. Arranging furniture with traffic flow in mind is an important point for supporting a comfortable life even in a limited space.
Common mistakes when choosing furniture and how to avoid them
When choosing furniture, people often make decisions based solely on design and price, only to regret it later due to impracticality or mismatched sizes.
For example, common mistakes include purchasing furniture that is too large to fit through the room's entrance or hallway, insufficient storage space leading to clutter, or choosing furniture whose color or material doesn't match the room's interior. To prevent these problems, it's essential to measure the room dimensions and delivery route before purchasing, and to confirm that the furniture will fit in its intended location.
In addition to appearance, functionality is also important, so make sure you clearly define the amount of storage you need and how you will use the furniture before making your selection. When shopping online, comparing products using the list view will make it easier to find furniture that suits your needs. Checking reviews and actual dimensions will also reduce the risk of making a mistake after purchase. By thoroughly planning and gathering information beforehand, you can choose furniture that you can cherish for a long time and create a comfortable and stylish lifestyle.
Practical examples and arrangement techniques for room layouts for single people.
Seeing actual layout examples will give you concrete ideas that you can use to design your own room. In a one-room apartment for single occupancy, you can achieve both livability and style within the limited space by carefully arranging furniture and interior items, and by combining colors and materials.
Here, we introduce three examples: a space-saving layout using compact furniture, a coordinated look with unified colors and materials, and a space that combines storage and design. By referring to these examples and incorporating arrangements that suit your lifestyle and preferences, you can create a more comfortable and attractive room.
Layout examples that achieve space saving with compact furniture
In layouts that prioritize space saving, compact furniture plays a significant role.
For example, folding tables and stacking chairs can be stored away when not in use, freeing up space. Using a loft bed or sofa bed allows you to effectively utilize the space underneath and beside you, which can then be used for storage or as a workspace. In the kitchen, slim carts and tall shelves provide neat storage for cooking utensils and dishes.
By arranging furniture compactly, you can ensure a smooth flow of movement within the room, making even a studio apartment comfortable. Unifying colors and materials prevents compact furniture from looking cheap, creating a stylish and functional space. To maximize limited space, utilizing multi-functional furniture that can be reshaped according to its purpose is key.
A one-room apartment coordinated with a unified look using colors and materials.
The overall sense of unity in a room is greatly influenced by the choice of colors and materials. By setting a base color to a light color such as white, beige, or gray, and matching the textures of the furniture and interior materials, the entire room will appear cohesive.
For example, combining wood-grain furniture with linen fabrics creates a natural and calming atmosphere. Adding blue or green as accent colors prevents monotony while enhancing the stylishness. Adding lighting and houseplants creates visual variation and makes the room appear more three-dimensional. When deciding on a style, it's effective to unify it according to your preferences, such as Scandinavian or simple modern.
Choosing colors and materials carefully is fundamental to interior design, and it can give even a studio apartment a sophisticated look.
A stylish space that combines storage and design.
To achieve both storage and design, it's important to strike a good balance between displaying and concealing storage. Books and decorative items can be displayed on open shelves as part of the interior, while everyday items and clothing that tend to make a room look cluttered can be neatly organized in cabinets with doors or storage boxes.
When choosing furniture, prioritize not only storage capacity but also design, and create a sense of unity by coordinating the colors and materials of the entire room. Utilizing wall-mounted storage and hanging shelves keeps floor space open, maintaining a sense of spaciousness. Using the tops of storage furniture as display space adds a stylish touch. By incorporating ideas that balance storage and design, you can achieve a neat and comfortable living space even in a studio apartment.
Search for a room
Only furnished properties with appliances are listed!
Add personality to your space with small accessories and accent furniture.
In a single-person apartment, once you've established the basics of furniture and layout, you can add personality and style to the space by incorporating small items and accent pieces. Small furniture items, especially side tables and stools, are convenient for small tasks or storage, improving usability. Furthermore, decorative elements such as lighting, photographs, and indirect lighting can dramatically change the impression of a room. By carefully considering colors and designs, you can express your preferred interior style, whether it's Scandinavian or modern.
Here, we introduce ways to use accessories and accent furniture that enhance livability while balancing functionality and design.
Side tables and stools can improve the comfort of your living space.
Side tables and stools are convenient items that expand the usability of a single person's apartment. Placing a side table next to the bed allows you to keep lamps, smartphones, drinks, and other items within easy reach, increasing comfort. In the living area, placing it next to the sofa or by the window provides a convenient place to put things while reading or enjoying tea. Stools can be used not only as chairs but also as stands for displaying flowers or houseplants.
Choosing a stool with storage allows you to neatly organize small items and magazines, keeping your room feeling spacious. Matching the color and material to the overall interior of your room creates a sense of unity and a stylish atmosphere. These small pieces of furniture are easy to move, making them flexible for rearranging furniture or cleaning, greatly improving the ease of living.
Add a stylish touch with lighting, photographs, and indirect lighting.
Lighting, photographs, and indirect lighting are accent items that can significantly enhance the atmosphere of a room. Placing indirect lighting towards the wall or floor creates a soft, relaxing glow. Table lamps and floor lamps provide the necessary brightness for reading or working while also making a statement as interior decor. Matching the frame color and design of photographs and posters to the room's theme enhances overall cohesion. For Scandinavian-style interiors, wood grain or white frames are recommended, while black or metal frames are ideal for modern rooms.
Additionally, adding wall art boards or fabric panels can easily change the impression of a space. By combining light and decoration, you can create a stylish living space with a sense of depth and dimension, even in a studio apartment.
Redecorating and furniture utilization techniques to suit the season and lifestyle
For those living alone, redecorating your room according to the seasons and lifestyle changes can help maintain comfort and freshness. Switching to cool materials and bright colors in the summer, and incorporating warm colors and thicker materials in the winter, can significantly change the atmosphere and comfort of your room. Furthermore, reviewing furniture arrangement and storage methods to match changes in lifestyle allows you to utilize limited space more efficiently. Replacing seasonal items such as mattresses, futons, rugs, and curtains, as well as storage furniture and appliances, are also key points.
Here, we'll introduce how to change your bedding and mattresses seasonally, as well as tips for arranging furniture to suit your lifestyle.
Maintain comfort by changing bedding and mattresses seasonally.
You can maintain a comfortable sleeping environment by changing your bedding and mattress seasonally. In summer, use a highly breathable mattress or a cooling mattress pad, and switch to linen or cotton duvet and pillowcases for a cooler feel. In winter, use a highly insulating mattress or a thick comforter, and switch to a flannel cover for added warmth. You can also change the atmosphere by choosing warm colors that match the season, such as white or blue in summer and beige or brown in winter.
When storing bedding, use compression bags and storage cases to neatly fit it into chests of drawers, under the bed, or in closets. These seasonal adjustments will help maintain a comfortable sleeping environment even in small rooms and greatly improve your quality of life.
Reorganizing furniture and storage to suit changing lifestyles
Re-evaluating furniture arrangements to match lifestyle changes such as the increase in working from home and shifts in hobbies is essential for keeping a single person's apartment comfortable.
For example, you could rearrange the dining table to create a workspace that can also function as a desk, or change the position of your bed to improve the flow of movement within your home. Similarly, with storage, you can make better use of space by getting rid of unused furniture and appliances and keeping only what you need. The key is to organize the inside of bookshelves and cabinets and place frequently used items within easy reach. Furthermore, unifying the color and design of your furniture and storage will create a visually neat and tidy impression.
Regular reviews help you maintain a comfortable space that perfectly suits your lifestyle.
Summary | Create a comfortable living space with a room layout that suits your style
When creating a room for one person, how you utilize the limited space greatly affects both livability and style. This article broadly covers everything from how to choose furniture and interior decor, to layout tips, techniques for making a studio apartment look larger, and layout examples and practical ideas for different uses. The important thing is to arrange it according to your own lifestyle and preferences. By keeping the basics in mind and creating a space that reflects your personality, your daily life will become more comfortable and fulfilling.
Review of the key points of the room layout discussed in this article.
The key points of the layout I've introduced can be summarized into three main points.
- First, understand the size and layout of the room, and then choose furniture and interior decor that suits it.
- Next, arrange furniture with the flow of daily life in mind, and ensure a sense of openness by keeping the central area spacious.
- Furthermore, it's about creating a sense of unity by carefully considering the colors, materials, furniture heights, and arrangement balance.
Furthermore, low-profile furniture to make a studio apartment appear larger, bright color coordination, and a balance between storage and design are also important points. By combining these elements, you can create a comfortable room that is both functional and stylish. Start with the easiest elements to implement and gradually create a space that suits your taste.
The first step towards realizing your ideal lifestyle
Creating your ideal room doesn't have to be a one-time process. Rather, gradually adding furniture and decor as you go about your daily life is a better way to create a space that truly reflects your personality. When choosing new furniture or items, make sure the size, functionality, and design harmonize with the overall room.
It's also important to re-evaluate the usability of your space by rearranging or changing the layout. The first step to realizing your ideal lifestyle is to find areas for improvement that suit your current room and make changes systematically. A series of small improvements will eventually lead to greater comfort and satisfaction. Aim to create a room that you can cherish for a long time while respecting your own lifestyle.